Modular Kitchen Design Cost in Chennai: A Practical 2026 Guide

Modular kitchen design cost in Chennai usually starts around ₹1.8 lakh for a compact, practical scope and can exceed ₹12 lakh for a premium, customized build. Updated August 2026. Compare your scope with qualified interior-design professionals on MatchedNeeds before choosing a quote.
What is the modular kitchen design cost in Chennai?
For a typical modular kitchen, the modular kitchen design cost in Chennai can be compared using these indicative quote bands:
| Budget band | Indicative cost | Usually suited to |
|---|---|---|
| Basic | ₹1.8–3.5 lakh | Compact kitchens, practical laminates, essential storage and standard hardware |
| Mid-range | ₹3.5–6.5 lakh | Better plywood specifications, upgraded hardware, more storage and selected premium finishes |
| Premium | ₹6.5–12 lakh+ | Larger or complex kitchens, premium finishes, advanced storage, high-end hardware and detailed customization |
These are quote-comparison bands, not a city-wide tariff or fixed market rate. Your final price can move significantly based on cabinet run, layout, material, finish, hardware, countertop, appliances, installation conditions and site work.
A basic quote may cover cabinets, shutters and a standard countertop, while a premium quote may include tall units, pantry pull-outs, internal accessories, designer lighting provisions and specialized finishes. Two kitchens with the same floor area can therefore have very different budgets.
It is also important to confirm exclusions. These bands may exclude major civil changes, such as wall demolition, new flooring, structural alterations or extensive ceiling work. They may also exclude premium appliance packages, including built-in ovens, dishwashers, chimney upgrades and integrated refrigerators.
Which kitchen layout affects the cost most?
The layout determines cabinet length, corner treatment, countertop requirement and installation complexity. Before comparing quotes, ask every vendor to measure the same usable cabinet run and show the layout on a drawing.
L-shaped kitchen
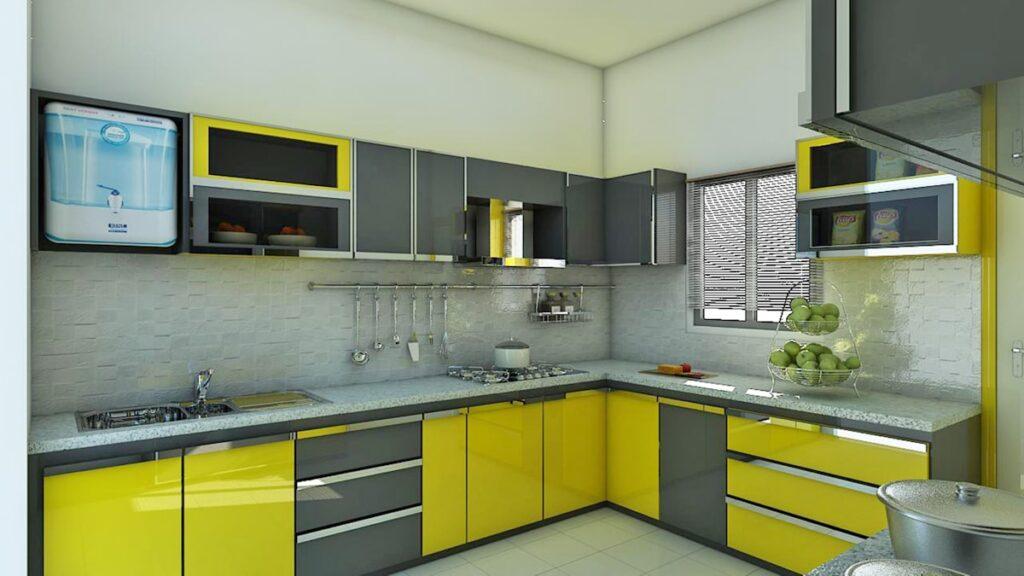
An L-shaped kitchen uses two adjoining walls. It is a popular choice for compact and medium Chennai apartments because it can create a clear work triangle between the hob, sink and refrigerator. The final cost depends heavily on the length of both legs and whether the corner receives a basic shelf, a carousel, a magic-corner unit or a pull-out accessory.
L-shaped kitchens are often efficient because they provide good counter space without requiring cabinets on three walls. However, a long run with tall units can quickly shift the quote into a higher band.
Parallel kitchen
A parallel, or galley, kitchen places counters on two opposing walls. It works well in narrow spaces when there is comfortable movement space between the runs. This layout can offer substantial storage because it has two cabinet lines, but it can cost more than a short L-shaped kitchen simply because there may be more base cabinets, wall cabinets, shutters and countertop length.
One run can be dedicated to wet work and the other to cooking, preparation or tall storage. Ensure the quote clarifies which side includes plumbing, appliances and electrical points.
U-shaped kitchen
A U-shaped kitchen uses three connected sides and can provide the greatest counter and cabinet capacity. It is often suitable for larger enclosed kitchens. Since it has more cabinets and typically two corners, it can require more material, hardware and countertop fabrication than a compact L-shaped design.
A U-shaped plan should be designed carefully to avoid cramped circulation. Ask for the clear walkway dimension and check whether corner units are priced as standard shelves or upgraded storage systems.
Which cabinet materials and finishes should you compare?
Cabinet construction is one of the biggest drivers of modular kitchen cost. Do not compare only the shutter appearance; ask what material is being used for the cabinet carcass, shutters, back panels and internal shelves.
Plywood
Plywood is commonly selected for kitchen cabinetry because it is available in different grades and can be specified for moisture-prone environments. The quality, thickness, edge treatment and laminate bonding details matter. A quote that simply says “plywood” is incomplete; request the board grade, thickness and where it will be used.
Plywood-based kitchens can cost more than board-based alternatives, especially when paired with premium finishes and hardware. For the sink cabinet, ask specifically how the installer will protect edges and joints from repeated water exposure.
MDF and HDF
MDF and HDF are engineered boards often used for shutters, especially where a smooth painted or routed profile is desired. Their suitability depends on the exact product, finish system and location in the kitchen. Since kitchens experience steam, spills and regular cleaning, clarify whether the proposed board is intended for the selected application and how exposed edges will be sealed.
An MDF or HDF shutter may look refined, but the carcass specification can be different. Always ask for a component-by-component material schedule rather than accepting one material label for the entire kitchen.
Laminate, acrylic and PU finishes
Laminate is a practical and widely used finish with many colours and textures. It is generally chosen for value, easy coordination and everyday durability. Costs vary with laminate brand, thickness, texture and edge detailing.
Acrylic shutters offer a glossy, contemporary appearance and may raise the budget because of the finish and fabrication requirements. They can be attractive in modern kitchens but should be discussed alongside cleaning expectations and visible scratch tolerance.
PU, or polyurethane, finishes are usually chosen for a seamless painted appearance and colour flexibility. They can be positioned at the premium end because surface preparation, finishing quality and workmanship affect the result. Ask for sample panels in the exact sheen level before approval.
How much do hardware, countertops and appliances add?
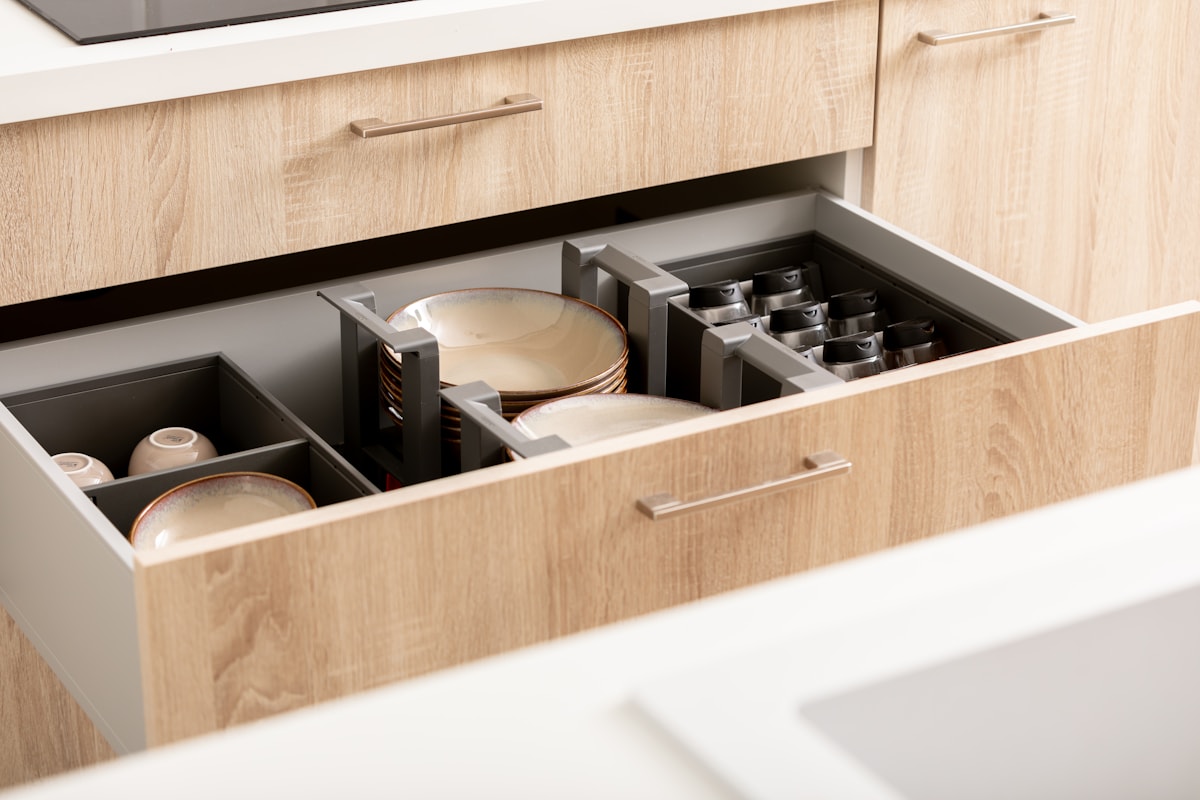
Hardware is easy to underestimate because it is distributed across drawers, shutters, baskets and tall units. Standard hinges and channels are different from soft-close systems, tandem drawers, lift-up shutters, corner mechanisms, bottle pull-outs and pantry pull-outs. Ask for a hardware schedule that lists quantity, type, brand or performance category, and warranty.
Countertop pricing depends on the material, thickness, edge profile, cut-outs, backsplash and installation. Granite remains a common option, while quartz and other engineered surfaces may be selected for a different appearance and finish. Sink and hob cut-outs, drain grooves, jointing and wall cladding should be separately identified in the quote.
Appliances should never be assumed to be included. Confirm whether the estimate covers only appliance spaces and cut-outs, or the actual supply and installation of the chimney, hob, oven, microwave, dishwasher, refrigerator or water purifier. If you are choosing labelled appliances, use the label information to compare energy-performance details where applicable; the Bureau of Energy Efficiency standards and labelling information explains the programme and consumer label context.
What site costs should a Chennai kitchen quote include?
A modular kitchen is not only a cabinet purchase. Site readiness can materially affect the installation cost and timeline. In Chennai homes, ask for a clear assessment of wall condition, plumbing location, electrical points, ventilation, floor levels and access for material delivery.
Electrical work may include new points for a chimney, hob ignition, refrigerator, microwave, oven, dishwasher, under-cabinet lights and water purifier. Plumbing work may include sink inlet and outlet adjustments, dishwasher points and water-purifier connections. These items can be included, excluded or treated as provisional work, so get them stated in writing.
Installation can include transportation, carrying materials to upper floors, cabinet assembly, wall mounting, countertop fitting, silicone sealing and final alignment. In occupied apartments, working-hour restrictions, lift access and debris removal can also affect planning.
Material and labour costs do not remain static. For broader construction-cost movement context, Tamil Nadu’s Building Construction Cost Index publication tracks construction material and labour cost movement; it should not be treated as a modular-kitchen price list.
How can you compare modular kitchen quotes fairly?
The most useful comparison is not the lowest total figure. It is the quote that makes scope visible. Request a room-wise or component-wise breakup so you can compare like with like.
Use this Chennai-specific quote checklist before paying an advance:
- Confirm the measured cabinet run in running feet or millimetres, separately for base, wall and tall units.
- Ask for the approved layout drawing showing L-shaped, parallel or U-shaped configuration, appliance positions and clear walking space.
- Get carcass, shutter, shelf and back-panel materials listed with thickness and finish.
- Confirm whether sink-base protection, edge banding and moisture-sensitive areas have separate specifications.
- List every hardware item: hinges, channels, tandem drawers, baskets, lift-ups, corner units and tall-unit accessories.
- Identify countertop material, thickness, cut-outs, backsplash, sink, faucet and installation scope.
- Clarify appliance supply versus appliance provision, including chimney ducting and electrical requirements.
- Check whether plumbing, electrical relocation, civil repairs, tiling, painting and false-ceiling work are excluded.
- Ask whether GST is included in the total and request the tax treatment in writing.
- Confirm delivery, installation, debris removal, touch-ups and handover timeline.
- Obtain separate product and installation warranties, along with warranty exclusions and service contact details.
What should you ask about GST and warranties?
A quote can appear lower when GST, delivery, installation or accessories are shown later as additions. Ask for a final payable amount with a clear line for GST and any optional upgrades. If the designer provides a preliminary estimate, request a revised version after site measurement so assumptions are not mistaken for inclusions.
Warranties should be read by component. Cabinet board warranty, shutter finish warranty, hardware warranty, countertop warranty and installation workmanship warranty may have different periods and conditions. Ask what happens if a shutter misaligns, an edge peels, a channel fails or water affects a sink-base cabinet after handover.
Keep the signed drawing, final material schedule, hardware list, payment milestones and warranty documents together. This makes post-installation service easier to manage.
What is the best budget approach for a Chennai modular kitchen?
Start with the layout and daily workflow, then allocate money to the parts that will be used most: a well-planned cabinet run, durable sink-area construction, practical drawer storage, dependable hinges and channels, and correctly placed electrical and plumbing points. A visually expensive finish cannot compensate for inadequate storage or poorly planned work zones.
For a tighter budget, simplify the shutter finish, limit specialized corner mechanisms, choose essential accessories first and reserve appliance upgrades for a later phase where possible. For a higher budget, prioritize better internal organization, tall storage, durable surface detailing and a coordinated appliance plan rather than adding premium elements without a functional purpose.
Need help turning your measurements and wish list into a clear interior brief? Explore warm, practical design support at https://www.matchedneeds.com/interior-designer.