Modular Kitchen Cost in Delhi for 2BHK (2026 Guide)

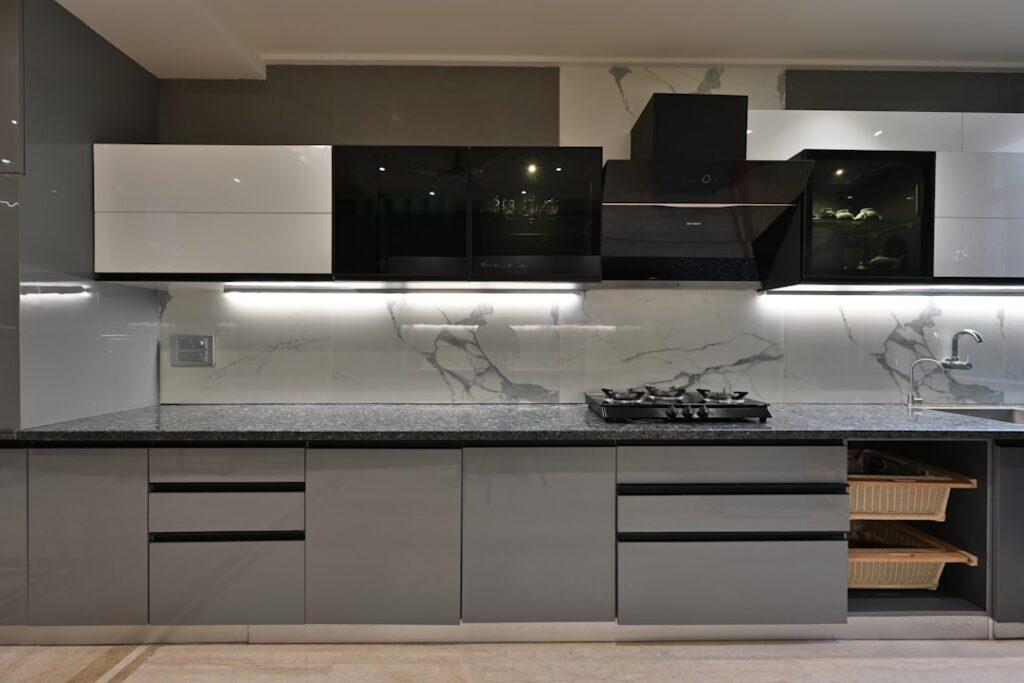
Updated September 2026. A modular kitchen for a 2BHK home in Delhi usually costs about ₹1.5 lakh to ₹4.5 lakh for a practical mid-range installation. A compact straight kitchen can start near ₹1 lakh, while a larger L-shaped or parallel kitchen with branded hardware, tall units, quartz or granite counters and loft storage can cross ₹5 lakh. The exact modular kitchen cost in Delhi for a 2BHK depends more on layout, running feet, finishes and accessories than on the apartment label alone.
Use this as a planning range, not a fixed quote. Ask designers to price the same measurements and inclusions so you can compare like for like. You can also review current product expectations only as a general retail reference; the final cabinetry quote must come from a measured site visit. For a service-specific comparison, compare verified interior designers on MatchedNeeds.
What is the modular kitchen cost in Delhi for a 2BHK?

| Kitchen scope | Typical Delhi budget | Suitable for |
|---|---|---|
| Basic straight or compact L-shape | ₹1.0–₹1.8 lakh | Limited storage, laminate finish, standard hardware |
| Mid-range L-shape | ₹1.8–₹3.5 lakh | Most 2BHK homes needing practical drawers and overhead units |
| Parallel or larger L-shape | ₹3.0–₹5.0 lakh | More counter length, tall pantry and better hardware |
| Premium custom kitchen | ₹5 lakh+ | Imported fittings, acrylic/veneer, built-ins and extensive storage |
These ranges generally refer to cabinets, shutters, standard hardware, countertop and installation. Civil work, appliances, plumbing changes, electrical rewiring, gas-line changes and demolition may be extra.
Which kitchen layout suits a Delhi 2BHK?
An L-shaped kitchen is often the best balance for a 2BHK because it keeps cooking, washing and refrigeration zones close while leaving circulation space. A straight kitchen works where the room is narrow or the budget is tight. Parallel kitchens offer more storage but need a comfortable passage between counters; measure the clear walkway before approving the plan. A U-shaped layout gives excellent work surface but may feel cramped in a small Delhi apartment.
Ask the designer to show the triangle or workflow between the hob, sink and refrigerator. Avoid placing the sink and hob so close that preparation space disappears. Also check window shutters, chimney ducting, balcony doors and the position of existing plumbing before finalising the layout.
What is included in a typical modular kitchen quote?

A useful quote should separately identify carcass material, shutters, edge banding, hinges, drawer channels, handles or profiles, countertop, backsplash, skirting, legs, installation and taxes. It should mention the number of drawers, shelves, lift-up shutters, corner units, lofts and tall units rather than saying only “complete kitchen.”
For a mid-range Delhi kitchen, many homeowners choose moisture-resistant plywood or a good engineered board for the carcass, laminate or acrylic shutters, soft-close channels and granite or quartz. The right choice depends on ventilation, cleaning habits and budget. Ask for a physical sample because online colour images do not show texture, edge finish or gloss accurately.
Which features increase the price?

- More running feet: extra base and wall cabinets increase material and installation cost.
- Premium shutters: acrylic, membrane, veneer and glass typically cost more than standard laminate.
- Hardware: tandem drawers, magic corners, lift-up systems and branded soft-close fittings add up quickly.
- Storage density: tall pantries, bottle pull-outs and deep drawers use more fittings than open shelves.
- Countertop: quartz and premium granite can cost more than a basic granite selection.
- Site changes: moving plumbing, electrical points, gas lines or chimney ducts adds labour and civil work.
Do not pay for every accessory automatically. Prioritise daily-use drawers, a durable sink zone and accessible storage. Decorative glass shutters are easier to postpone than poor ventilation or inadequate worktop space.
How much do countertop, appliances and civil work add?

Countertop, sink, hob and chimney can together add a meaningful amount to the project. Appliances such as refrigerator, microwave, dishwasher and built-in oven are usually not part of the cabinet quote unless clearly listed. Civil work may include tile removal, wall levelling, plumbing, electrical points, false-ceiling adjustments and painting after installation.
Keep a contingency of roughly 10–15% for an older apartment or a kitchen being remodelled rather than built from scratch. Hidden problems behind tiles and cabinets are common. A designer who measures the site and records existing services can reduce surprises, but cannot eliminate them completely.
How can you compare Delhi modular kitchen designers?
- Give every designer the same room dimensions, appliance list and preferred layout.
- Request a line-item quotation with quantities, material brands and thicknesses.
- Ask for the installation timeline, warranty terms and service contact after handover.
- Confirm whether design, transport, delivery, installation and GST are included.
- Inspect a completed project or material sample before paying a large advance.
Be cautious when a quote is dramatically lower than the others. It may omit lofts, back panels, fillers, handles, installation or taxes. Conversely, a premium quote is not automatically better: compare the carcass specification, hardware brand, warranty and workmanship evidence.
FAQ: modular kitchen cost for a Delhi 2BHK
Can I build a 2BHK modular kitchen for ₹1 lakh?
Possibly, if the kitchen is compact and uses a simple layout, laminate shutters, basic hardware and limited storage. A full L-shaped kitchen with premium fittings will usually need a higher budget.
How long does installation take?
Factory-made cabinets may take roughly two to six weeks to design and produce, followed by several days of installation. Civil changes or appliance coordination can extend the schedule.
Should I choose plywood or MDF?
Neither label is enough by itself. Compare moisture resistance, thickness, edge treatment, warranty and the actual board specification. Use samples and a written material schedule.
How much advance is normal?
Payment schedules vary. Tie each instalment to approved design, production, delivery and installation milestones, and keep receipts for every payment.
Planning your kitchen? Share your requirements on MatchedNeeds and compare verified professionals before choosing a designer. The best quote is the one that makes materials, scope and after-sales support clear.