2BHK Interior Design Cost in Chennai (2026): What a Real Quote Includes

If you are asking about 2BHK interior design cost in Chennai, a practical planning range is usually around Rs 3 lakh to Rs 19 lakh+, depending on whether you want basic modular work, a mid-range family setup, or a fully finished turnkey home. The cheapest quote is not always the best value; the real test is what the scope includes.
Updated July 2026.
Two current Chennai references show how wide that spread can be. DesignCafe’s Chennai cost guide says a basic 2BHK interior can be around Rs 3-4 lakh, with high-end finishes around Rs 6-7 lakh. Livspace’s Chennai interiors guide says a 2BHK can cost Rs 10,59,000 to Rs 19,19,000 or more, and its Chennai interiors page notes full interiors at roughly Rs 1,000 to Rs 4,500 per sq ft depending on finish and service model.
What does 2BHK interior design cost in Chennai usually include?
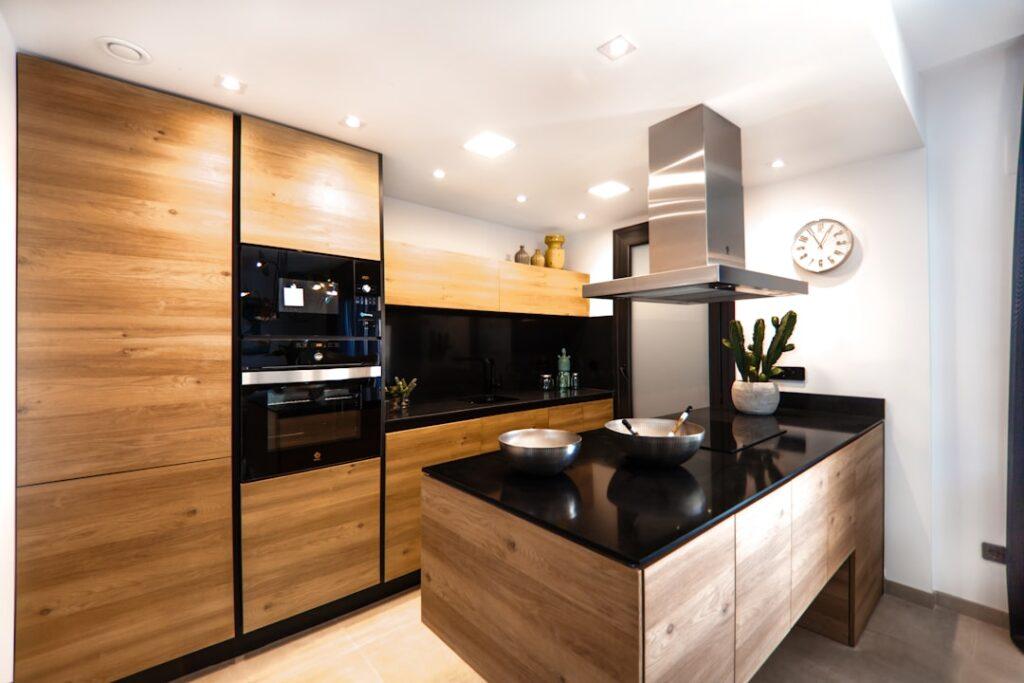
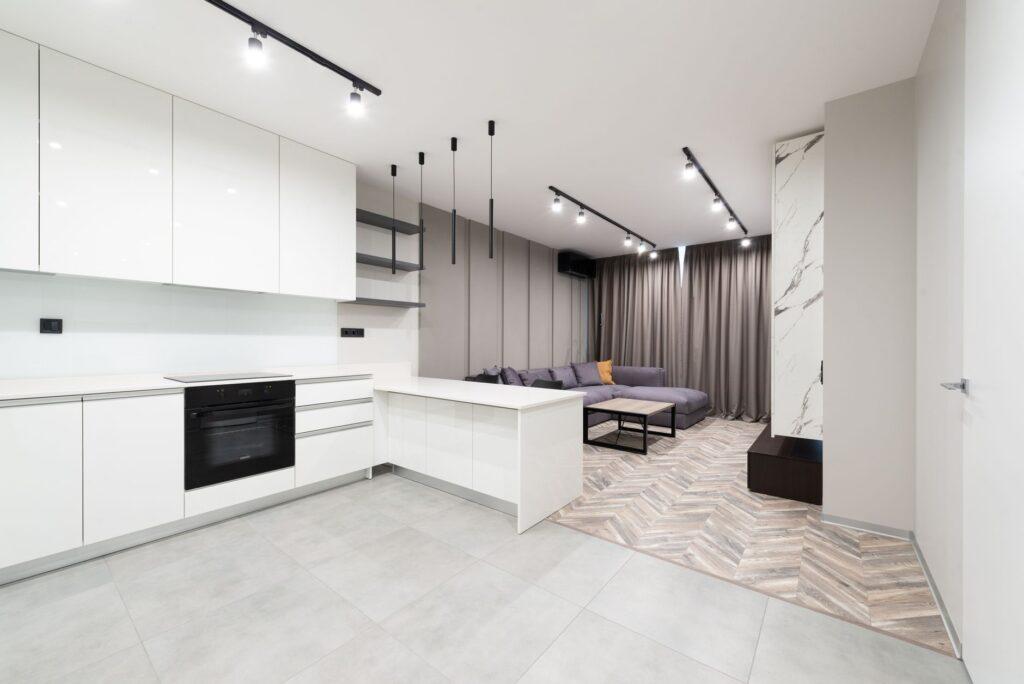
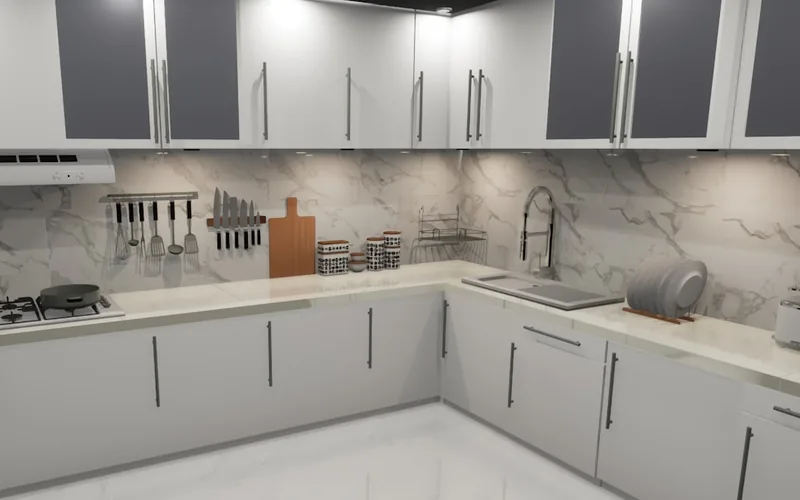
For most homeowners, the quote is really a bundle of decisions. It can cover modular kitchen cabinets, wardrobes, a TV unit, loft storage, false ceiling, lighting, hardware, civil changes, painting, and sometimes appliances or soft furnishing. The more of those items you include, the faster the budget moves upward.
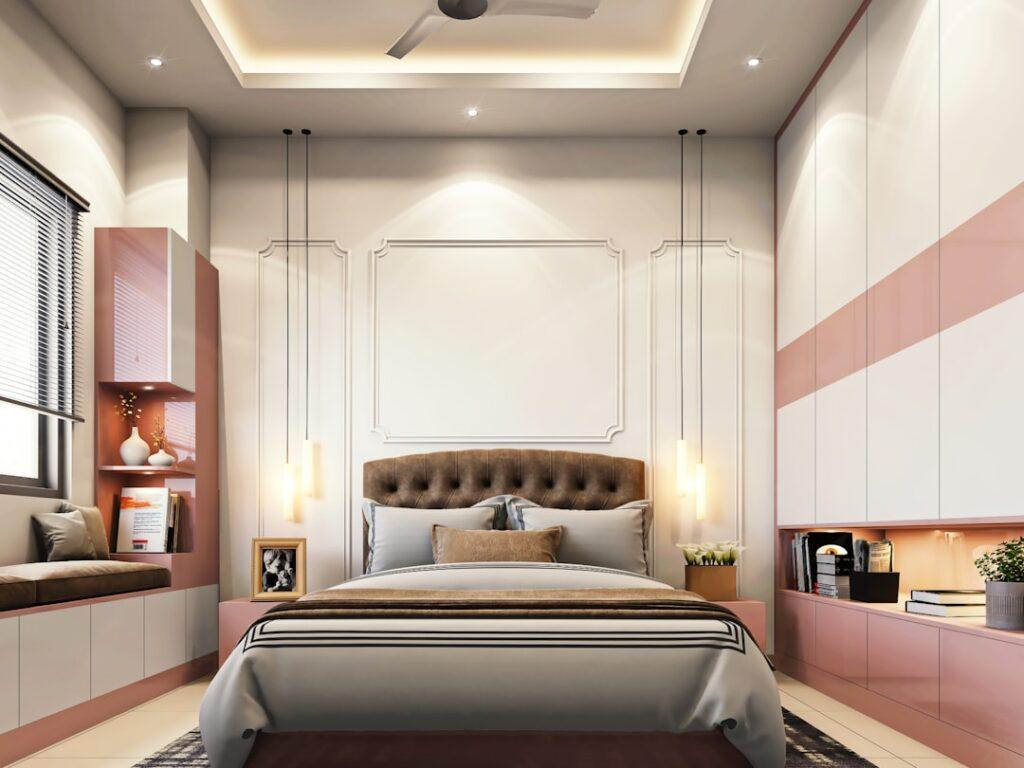
That is why two homes with the same room count can have very different prices. A compact 2BHK with basic storage and a simple kitchen can stay near the lower band, while a larger apartment with custom wardrobes, better shutters, premium laminates, and more electrical work can move into the mid-range or premium bracket.
Here is a simple way to think about the market in Chennai:
| Scope level | Typical Chennai planning band | Usually includes | When it makes sense |
|---|---|---|---|
| Basic / modular-only | Rs 3 lakh to Rs 4 lakh | Kitchen cabinets, essential wardrobes, simple storage, standard finishes | You want the home functional first and are willing to keep the design straightforward |
| Standard family interior | Rs 5.5 lakh to Rs 9 lakh | Better storage planning, improved shutters, selected false ceiling work, lighting, and more refined finishes | You want a balanced home that feels finished without going full luxury |
| Turnkey / premium | Rs 10.59 lakh to Rs 19.19 lakh+ | Full wardrobes, modular kitchen, paint, ceiling, lighting, appliance housing, premium hardware, and higher-end finishes | You want one provider to manage most of the interior scope end to end |
Why do Chennai interior quotes vary so much?
The biggest mistake people make is comparing only the headline number. A lower quote may leave out items that another designer has included. In Chennai, the price can shift because of three broad things: apartment size, finish level, and site complexity.
A 2BHK of 850 sq ft and a 2BHK of 1,100 sq ft are not the same job, even if both have two bedrooms. The larger unit usually needs more cabinetry, more laminate, more plywood, more transport, and more installation time. If you are living in a city apartment with a long corridor or limited lift access, labour time can also rise.
Finish level matters just as much. Simple shutters, standard laminates, and basic handles cost less than acrylic finishes, premium edge banding, soft-close hinges, or imported hardware. The same is true for false ceiling and lighting: a clean, minimal ceiling is cheaper than a layered profile with cove lighting and multiple circuits.
Chennai homes also tend to reward practical planning. If the family wants more closed storage, a bigger kitchen, or a separate work-from-home niche, the price rises because more carpentry and more design time are involved. If the flat has a small utility area or awkward corners, the designer may need custom solutions instead of standard modules.
What should a real 2BHK quote include?
A proper quote should be itemised. If the provider cannot tell you what is included, the number is not yet useful.
Use this checklist before you sign:
| Item | Why it matters | Red flag |
|---|---|---|
| Kitchen scope | Cabinets, shutters, channels, countertop, sink area, and any utility storage should be written clearly | “Kitchen included” with no item list |
| Wardrobes | The quote should state number of wardrobes, size assumptions, and internal fittings | A single lump sum with no room-wise breakdown |
| Finish selection | Laminates, veneers, acrylic, and hardware can change the price sharply | Samples shown after the estimate, not before |
| Electrical and lighting | Extra points, track lighting, and false ceiling work can add cost fast | Lighting discussed only as an afterthought |
| Civil work | Breakouts, wall changes, plumbing shifts, and patching should be specified | “Minor work extra” without a definition |
| Timeline | Delivery and installation dates should be written down | A vague promise like “fast delivery” |
| Warranty | Cabinet and hardware warranty terms should be simple and visible | Warranty explained only verbally |
How do you compare quotes without overpaying?
The safest method is to normalise the scope first. Ask three designers to quote the same room list, the same finish level, and the same assumptions about appliances, ceiling work, and storage. Once the scope is aligned, the number becomes far easier to compare.
A good comparison is not “Which quote is cheapest?” It is “Which quote is clearest, most complete, and most realistic for the way my family will use the home?” For example, a young couple may care more about a neat wardrobe layout and a functional kitchen, while a family with children may prefer extra closed storage and harder-wearing finishes.
One useful rule is to separate must-haves from nice-to-haves:
- Must-haves: kitchen, wardrobes, basic storage, practical lighting, and durable finishes.
- Nice-to-haves: decorative panels, premium textures, feature walls, smart lighting, and extra display units.
- Budget pressure points: false ceiling complexity, full-height shutters, vanity units, and high-end hardware.
If the first quote is too high, ask which part of the design is pushing it upward. If the second quote is too low, ask what it has excluded. The goal is not to force every designer into the same price band. The goal is to make sure the bands are based on the same scope.
What is the smartest budget split for a Chennai 2BHK?
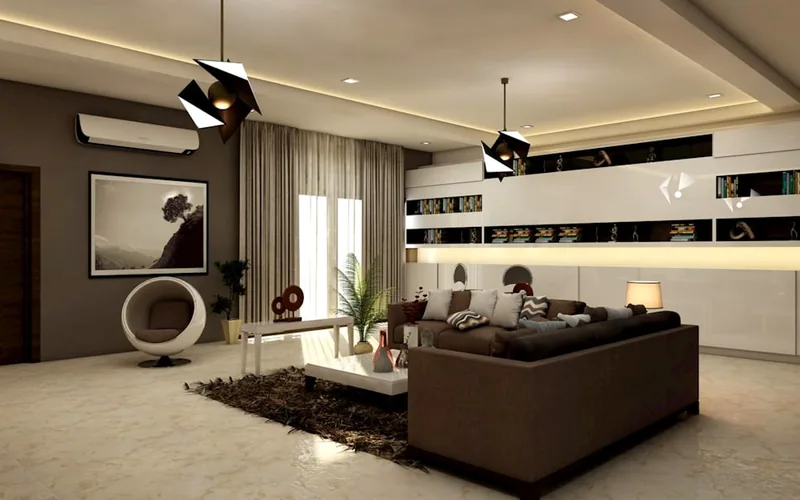
A practical split often looks like this: spend the most on the kitchen and wardrobes, keep the living room elegant but controlled, and save decorative upgrades for later. That usually gives you the best balance between daily utility and visual appeal.
If you are on a tighter budget, start with the fixed-use areas first. The kitchen and storage are harder to redesign later, while accent lighting, wall decor, and soft furnishings can be added in phases. This approach works especially well for first-time homeowners who want the flat to feel complete without exhausting the entire budget in one round.
If you are planning a premium home, be careful not to spend on visible finishes before the hidden work is right. Good shutters, dependable hinges, proper clearances, and neat electrical planning matter more than one dramatic decorative panel.
FAQ
Is Rs 3 lakh enough for a 2BHK interior in Chennai?
It can be enough only for a very basic modular scope with limited furniture and straightforward finishes. If you expect wardrobes, a functional kitchen, lighting work, and a polished living room, you will usually need a higher budget.
Why do some Chennai quotes cross Rs 10 lakh?
Because they are usually closer to turnkey interiors. Once you add full wardrobes, a better kitchen, more ceiling work, refined finishes, and wider material choices, the total moves up quickly.
Should I choose a designer who gives the lowest quote?
Not automatically. The better choice is the one that explains the scope clearly and gives you a realistic material and timeline plan. A cheap quote that hides exclusions often becomes expensive later.
What is the biggest cost driver in a 2BHK?
Storage and finish level usually drive the budget the most. Wardrobes, kitchen cabinets, hardware, and laminate choice have a bigger effect than most people expect.
Can I phase the interiors instead of doing everything at once?
Yes. Many homeowners do the kitchen, wardrobes, and core lighting first, then add soft furnishings and decorative elements later. That is often the most sensible way to keep cash flow under control.
If you want to compare verified interior designers instead of chasing one-line estimates, start here: Compare verified professionals. Choose the quote that matches your scope, your timeline, and the level of finish you actually want.